
A barndominium is not a barn and it is not a house
It is both, and it has to behave like both. Long uninterrupted planes like an ag building, but living space underneath that has to stay quiet, dry and comfortable through a Michiana winter. Get that wrong and you find out about it in February.
Barndominium roofs start at $4.50 a square foot installed for Masterrib, or $5.49 for Masterlok standing seam if you want the fasteners hidden. Siding is quoted with the roof. See all four panel prices or check financing.
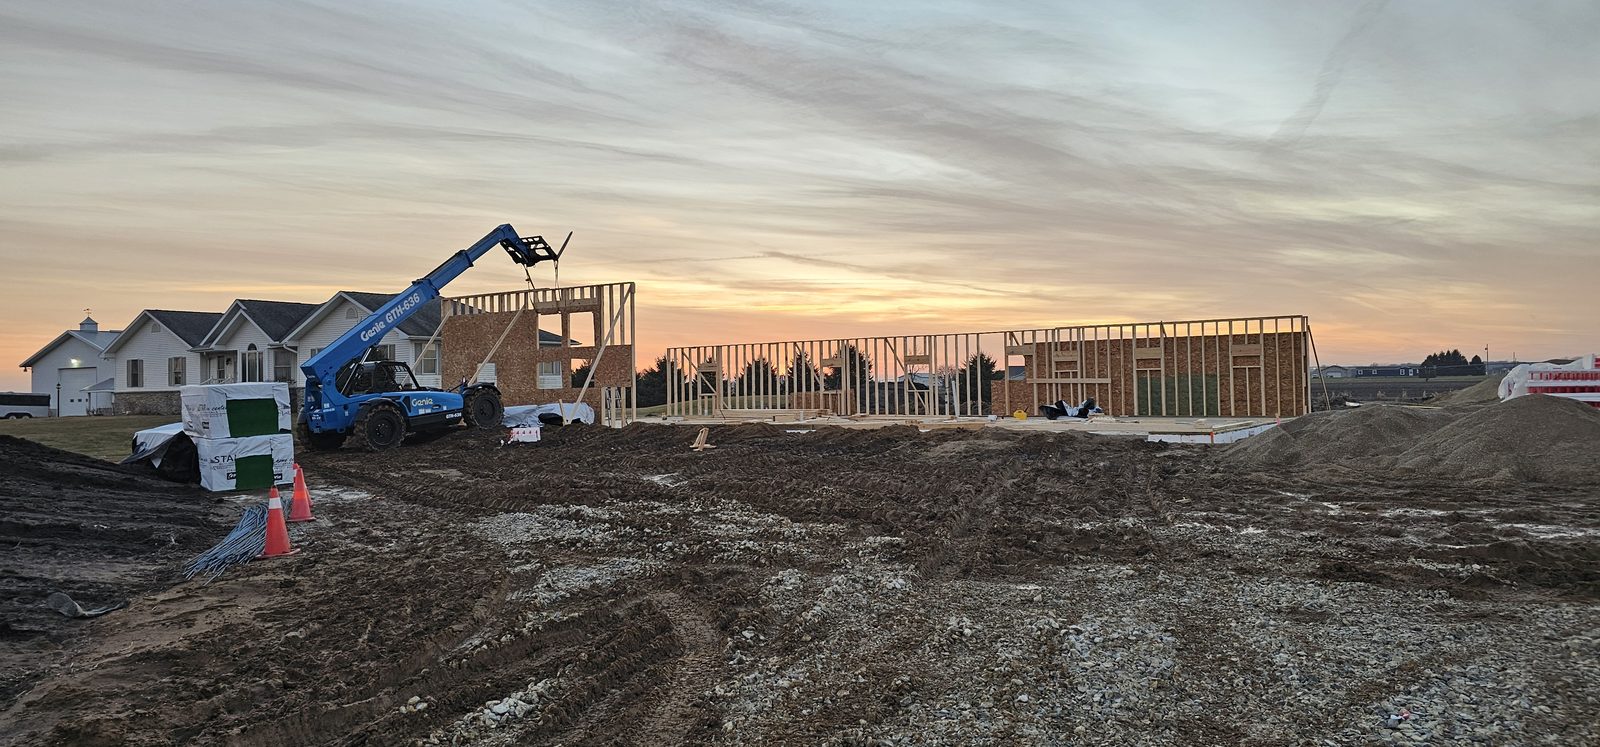
We build a lot of these, and we build them all the way. Slab, framing, roof, siding, windows, doors, then the inside: flooring, cabinetry, drywall, paint, appliances, mechanicals. You get keys, not a punch list.
Starting price for a complete turnkey build. That is a floor, not an average. Finish level, site work, size and how far the build sits from Goshen all move it. We put the real number in writing before anything starts.
Take it as far as you want.
Same shell, same crews, same panels. The difference is how much of the inside we do and how much you do.
- EFS footing and concrete slab
- 2x6 framing
- Roof, siding, windows and doors
- Flooring, cabinetry, drywall and paint
- Appliances, HVAC, electrical, plumbing
- Ready to move in.
- EFS footing and concrete slab
- 2x6 framing
- Roof, siding, windows and doors
- Weathertight shell, ready for your trades
- You handle the interior on your own schedule
- Framing package and metal package
- Panels roll formed in our Goshen shop
- Custom trim bent to your build
- Cut to your building, not to a stock length
- For builders doing their own labor
Every number above is a starting point. Site conditions, finish level, square footage and distance from Goshen all move a build. We walk the property and put the real figure in writing before anyone signs anything.
Start the conversationWhat goes on a barndominium
Both answers are right. It comes down to slope, budget, and how much of the roof people actually see from the road.
Masterrib Lifetime
The value answer and what most barndominiums get. Exposed fastener, wide coverage, fastest to install on big simple planes. Backed by the 40 year paint warranty and our own 10 year workmanship warranty. It is the panel behind our exterior package pricing.
- FastenerExposed, gasketed
- FinishSherwin-Williams Weather XL
- Paint warranty40 years, manufacturer
- Workmanship10 years, ours
- Best onShop end, outbuildings, full builds on a budget
Masterlok Lifetime 100 or 175
Standing seam with the fasteners concealed under the seam, so nothing penetrates the weather surface. Costs more. Worth it on the living end of the building and on anything with a road-facing elevation. The 175 does not need a solid substrate, which suits open framing.
- FastenerConcealed
- FinishSherwin-Williams Weather XL SMP (Kynar 500 on 24g upgrade)
- Paint warranty40 years, manufacturer
- Workmanship10 years, ours
- Best onLiving end, low slopes, road-facing elevations
Plenty of people run both. Masterlok over the house end, Masterrib over the shop. Same color, same trim, one crew.
Noise, condensation and ventilation.
This is where barndominiums go wrong, and it is almost never the panel's fault.
A metal roof over solid decking and underlayment is not measurably louder than asphalt. A bare panel screwed to open purlins over a bedroom is a different story. Same with condensation: warm moist air from a living space hitting cold steel with nothing between them will drip, and people blame the roof.
The fix is the assembly, not the metal. We will tell you what belongs between the panel and the room before we quote it, and if your builder has already framed it a way that will cause you trouble, we will say so.
Talk it through with us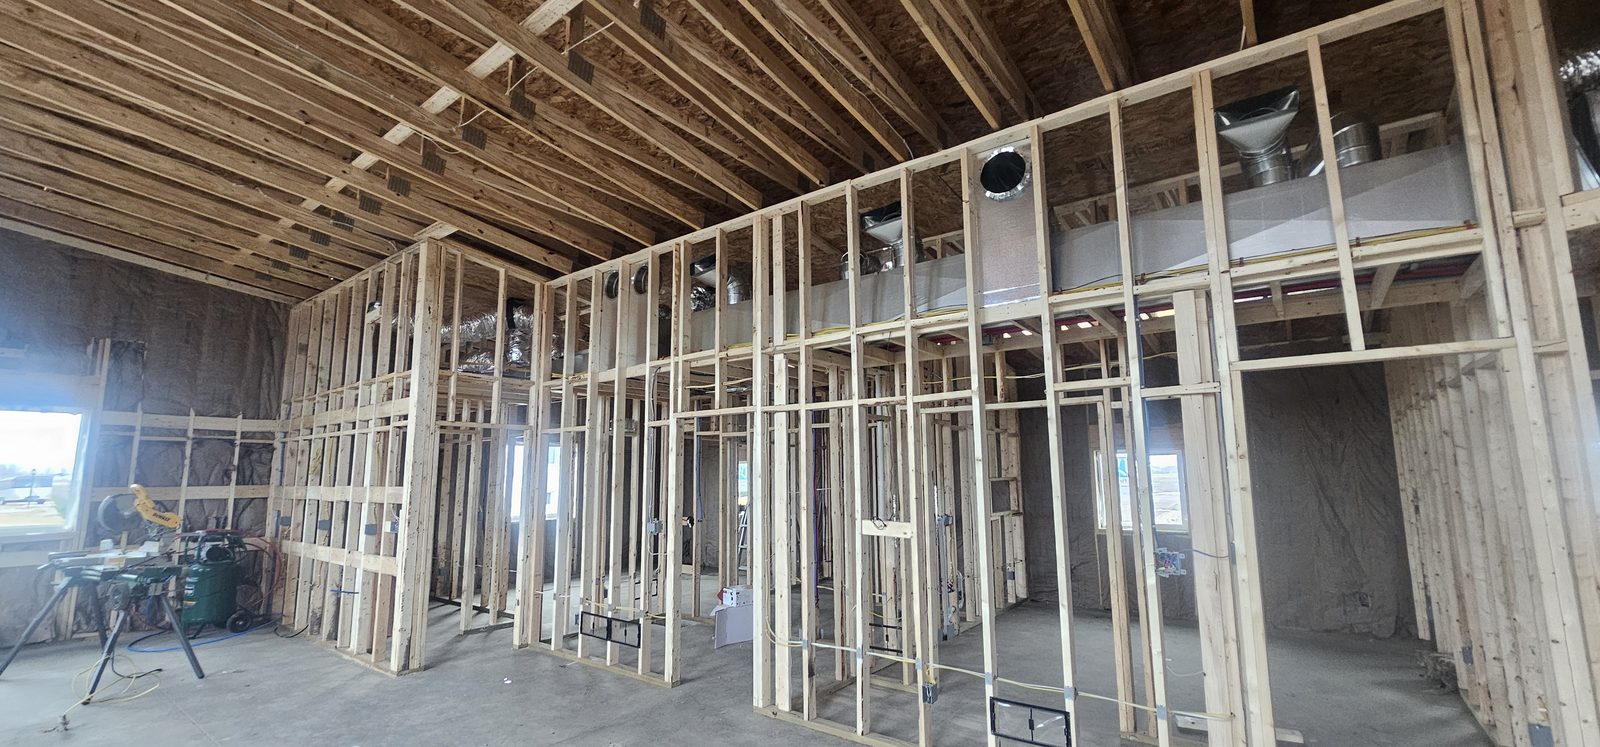
The Notre Dame floorplan, start to finish.
Matt walks you through a finished build, inside and out. The roof, the siding, the open span, and what it actually looks like to live in one.